
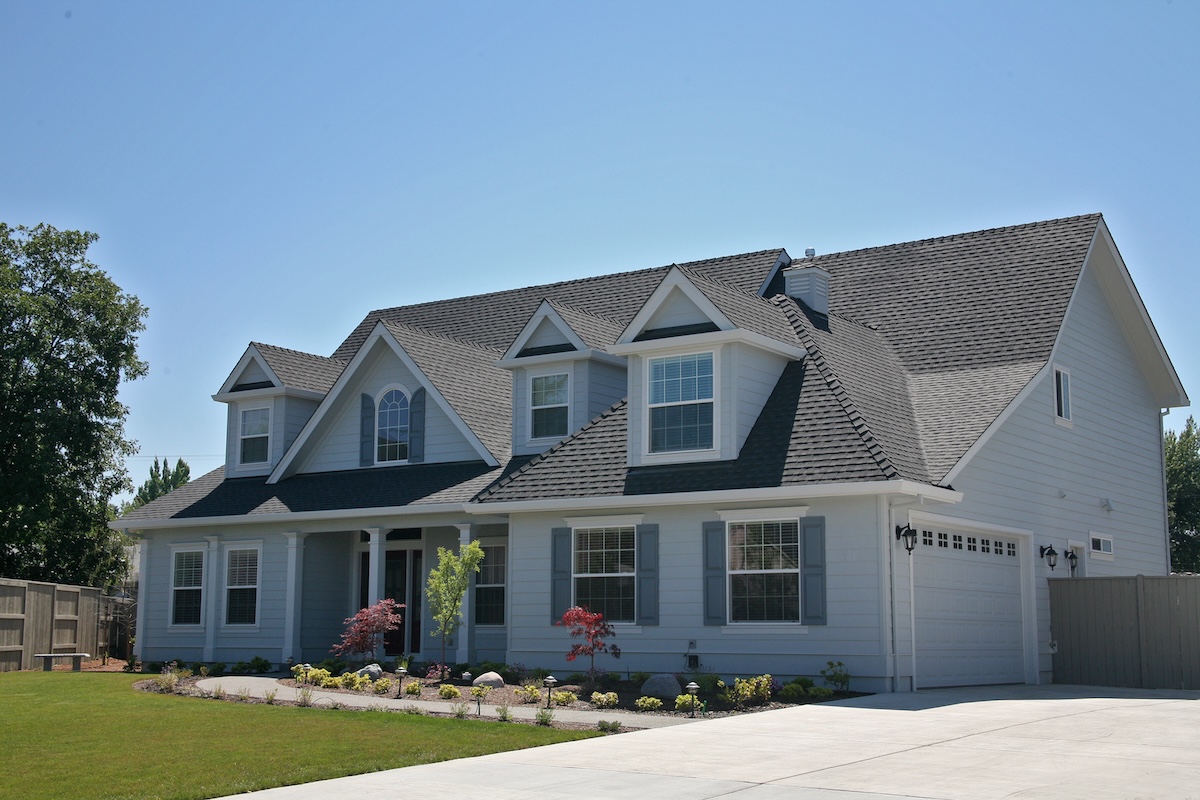
Your roof protects your home from Florida’s intense weather conditions, from blazing summer heat to hurricane-force winds and torrential rains. Yet many homeowners don’t fully understand the different parts of a roof and how each component works together to keep their families safe and dry.
This comprehensive guide covers everything you need to know about roof components, from the visible shingles on top to the hidden structural elements underneath. We’ll explore:
- Structural Components that form your roof’s foundation
- Drainage Systems that direct water away from your home
- Essential Roof Parts every homeowner should recognize
- Roofing Materials that protect against the elements
🛠️ Structural Components: The Foundation of Your Roof
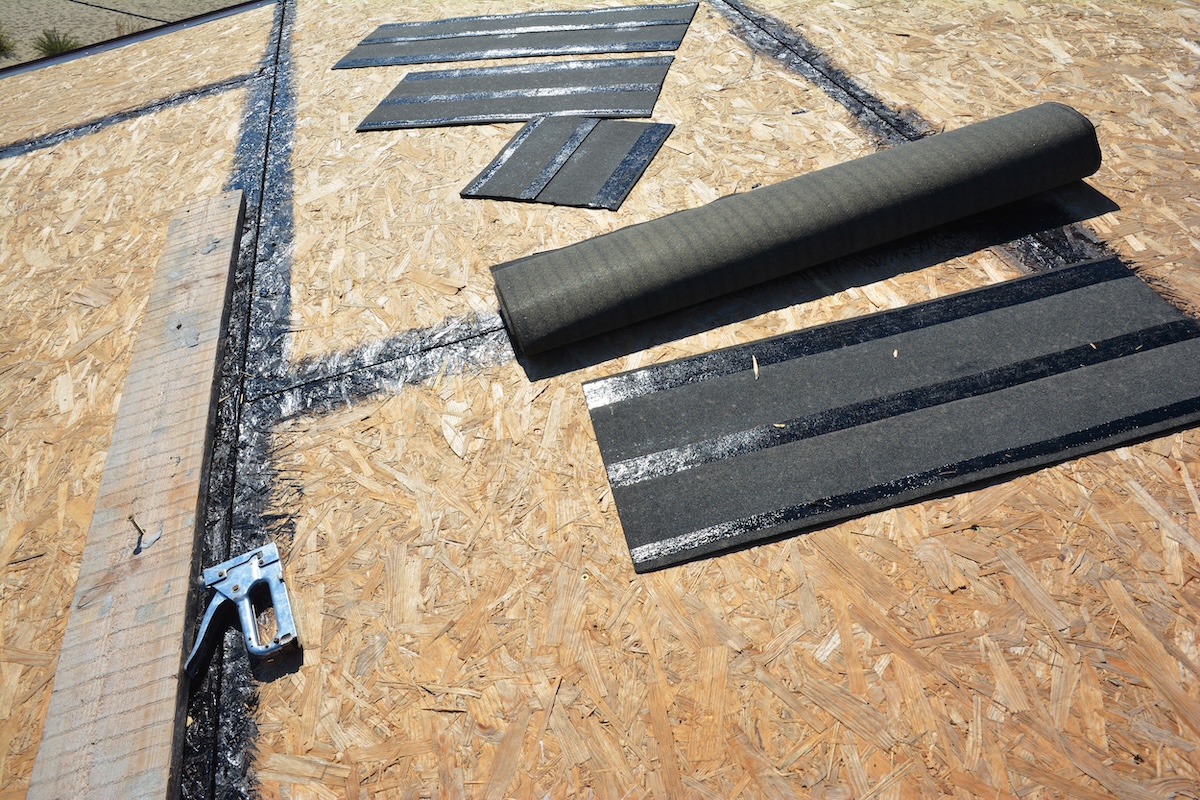
Before examining the visible parts of a roof, it’s crucial to understand the structural framework that supports everything above. These components work together to distribute weight, resist wind forces, and provide a stable base for your roofing materials.
Roof Decking
The roof decking, also called sheathing, forms the foundation layer of your entire roofing system. Typically made from oriented strand board (OSB) or plywood, this solid surface spans across the rafters or trusses and provides the base where all other roofing materials attach.
- Common materials: Oriented Strand Board (OSB) or plywood.
- Acts as the foundation for shingles, underlayment, and other roofing layers.
- Inspections check for soft spots, warping, or water damage.
Quality decking is essential for a long-lasting roof. When moisture penetrates the roofing materials above, damaged or rotting decking can compromise your entire roof structure. During roof inspections, professionals check for soft spots, warping, or water damage in the decking that might require replacement.
Rafters and Trusses
Rafters are the sloped wooden beams that extend from the ridge of your roof down to the walls of your house. In newer construction, engineered trusses often replace traditional rafters. These prefabricated triangular frameworks distribute the roof’s weight more efficiently and can span longer distances without interior support walls.
- Rafters are traditional beams, while trusses are prefabricated triangular frameworks.
- Trusses allow for efficient weight distribution and are common in modern construction.
- Both need to handle loads from roofing materials, snow, and wind.
Both rafters and trusses must be properly sized to handle your roof’s load, including the weight of roofing materials, snow, and wind forces. Undersized structural members can lead to sagging, cracking, or even collapse under extreme conditions.
Ridge Beam
The ridge beam runs along the peak of your roof, providing the highest point where opposing roof planes meet. This horizontal structural member supports the upper ends of rafters and helps maintain the roof’s shape. The ridge beam also serves as an attachment point for ridge vents, which play a crucial role in attic ventilation.
- Supports the roof’s upper structure and maintains its shape.
- Connects opposing roof planes at the highest point.
- Serves as a mounting point for ridge vents to improve attic ventilation.
💧 Drainage Systems: Directing Water Away From Your Home
Effective water management protects both your roof and your home’s foundation. These components work together to channel rainwater safely away from your property.
Gutters
Gutters collect water from your roof’s edge and direct it toward downspouts. Properly functioning gutters prevent water from cascading off your roof, which can cause foundation problems, basement flooding, and landscape erosion.
- Clean gutters at least twice a year to avoid debris buildup.
- Install gutter guards to minimize clogs from leaves and twigs.
Regular gutter cleaning and maintenance prevent clogs that can cause water to back up under your roofing materials. In Florida’s climate, where heavy rainfall is common, keeping gutters clear is essential for preventing water damage.
Downspouts
Downspouts carry water from your gutters down to ground level, where it can be directed away from your home’s foundation. These vertical pipes should extend at least four feet from your house to prevent water from pooling near the foundation.
- Use downspout extensions or splash blocks to direct water further away.
- Check for leaks or cracks in the downspouts regularly.
Damaged or improperly positioned downspouts can cause serious water problems. Ensure connections are secure and that water flows freely through the entire system during heavy rains.
Drip Edge
The drip edge is a metal strip installed along your roof’s perimeter that helps direct water into gutters while protecting the fascia board from moisture damage. This often-overlooked component plays a crucial role in preventing water infiltration at the roof’s edges.
- Choose a drip edge material that resists corrosion, like aluminum or galvanized steel.
- Inspect drip edges yearly to ensure they are securely attached and free of damage.
Without proper drip edge installation, water can work its way behind gutters and into the fascia, leading to wood rot and structural damage over time.
👉 8 Essential Parts of a Roof Every Homeowner Should Know

Understanding these key components even with different roof types, will help you communicate effectively with roofing professionals and identify potential problems before they become major issues:
1. Roof Peak (Ridge)
The roof peak, or ridge, is the highest point where two roof planes meet. It’s often covered with ridge caps or ridge vents, which provide weather protection and allow for proper ventilation to prevent heat and moisture buildup in the attic.
2. Eaves
Eaves are the lower edges of your roof that extend beyond the exterior walls. This area includes the fascia board, soffit, and gutters, all of which work together to protect the roof and walls from water damage while ensuring proper air circulation.
3. Rake
The rake is the sloped edge of the roof that runs from the eaves up to the ridge. It’s typically protected by rake boards or trim pieces to shield it from wind and water damage and to enhance the roof’s appearance.
4. Valleys
Valleys are internal angles formed where two roof planes intersect. These areas are particularly vulnerable to water flow and require special flashing to direct and manage concentrated runoff effectively.
5. Dormers
Dormers are structures that project from the main roof to house windows, adding natural light and extra space. They create additional flashing points and need regular maintenance to prevent water leaks at their bases and sides.
6. Chimneys
Chimneys are vertical roof penetrations that vent smoke and gases. The areas around the base and sides must be carefully flashed and inspected regularly to prevent leaks caused by wear or shifting.
7. Vent Penetrations
Vent penetrations include plumbing vents, exhaust fans, and other openings in the roof. These areas must be sealed and flashed correctly to prevent water infiltration and damage to the roof structure.
8. Skylights
Skylights are windows installed into the roof to provide natural light. They require specialized flashing systems and periodic maintenance to ensure they remain watertight and free from leaks.
🏠 Roofing Materials: Your Home’s First Line of Defense
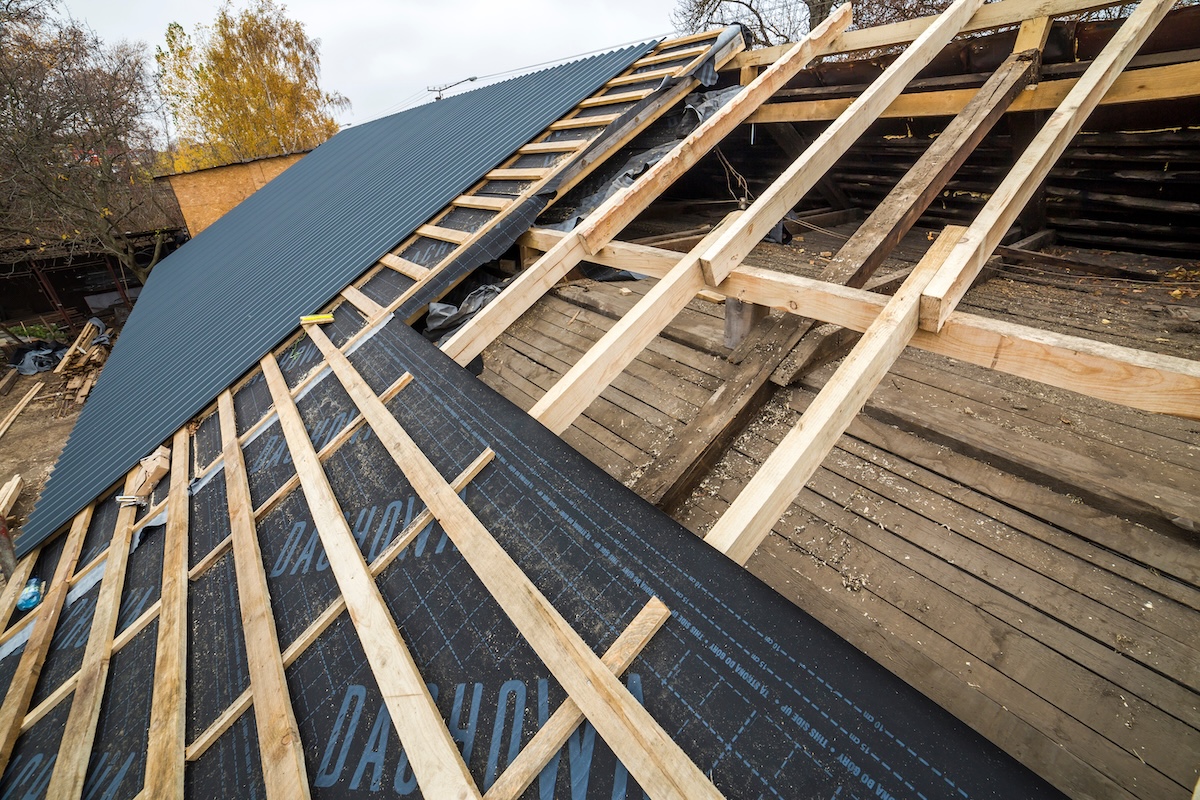
The materials covering your roof deck provide the primary barrier against weather. Understanding these components helps you recognize when maintenance or replacement might be necessary.
Shingles
Asphalt shingles remain the most popular roofing material in Florida due to their affordability, durability, and ease of installation. These overlapping pieces create a water-shedding surface that directs rain and moisture down toward your gutters.
Modern shingles come in various grades, from basic three-tab shingles to premium architectural shingles that offer enhanced wind resistance and longer warranties. In hurricane-prone areas like Florida, choosing shingles rated for high wind speeds can prevent costly storm damage.
Underlayment
Beneath your shingles lies a critical layer called underlayment. This waterproof or water-resistant barrier provides backup protection if water somehow penetrates the shingles above. Traditional felt underlayment is being replaced by synthetic materials that offer superior durability and weather resistance.
In Florida’s climate, ice and water shield underlayment is often installed in vulnerable areas like eaves, valleys, and around penetrations. This self-sealing membrane provides extra protection against wind-driven rain that can occur during severe storms.
Starter Strip
The starter strip runs along the bottom edge of your roof, providing a foundation for the first row of shingles. This specialized product ensures proper shingle alignment and creates a seal that prevents wind uplift at the roof’s most vulnerable edge.
Many roof failures during windstorms begin when starter strips fail, allowing wind to get underneath shingles and progressively tear them off. High-quality starter strips with strong adhesive backing help prevent this type of progressive failure.
👨🔧 Protecting Your Investment With Professional Expertise
Understanding the parts of a roof empowers you to make informed decisions about your home’s protection, but proper installation and maintenance require professional expertise. Each component must work together seamlessly to provide reliable protection against Florida’s challenging weather conditions.
Don’t wait for small problems to become major headaches. Contact Roofing Pros USA today for a free, no-obligation roof inspection. Our certified professionals will assess every part of your roof system and provide you with a detailed report of our findings.
